An office does not always need a full renovation when the current layout stops working. Sometimes the business simply needs to reorganize workstations, move departments, create more meeting space, reduce unused desks, or make better use of the furniture it already owns.
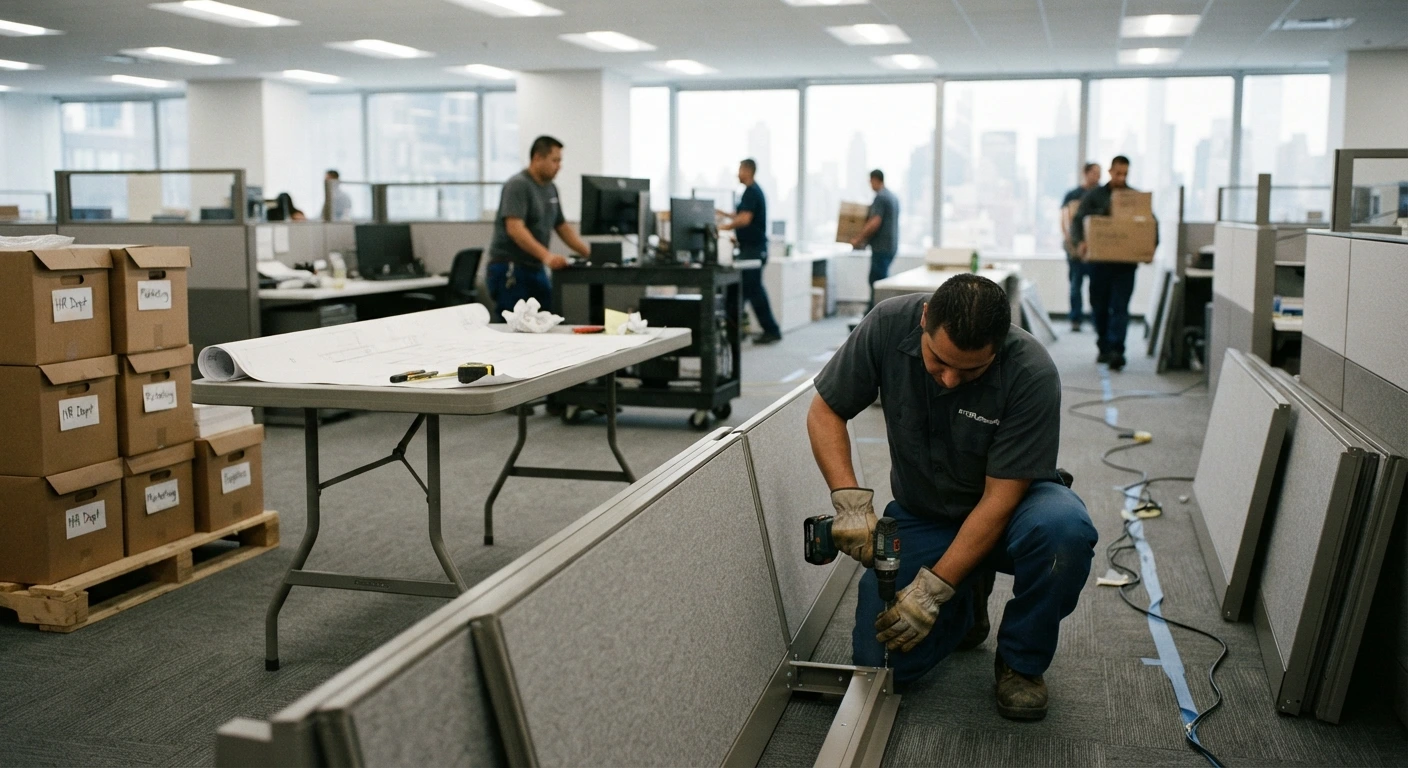
Office reconfiguration in NYC is the process of changing how an existing workplace is arranged without necessarily rebuilding the entire office. It can involve moving, disassembling, reinstalling, or replacing furniture, changing workstation layouts, relocating storage, adjusting conference areas, and reorganizing how teams use the available floor space.
Businesses commonly consider reconfiguration after growth, downsizing, a return-to-office change, a department move, new furniture installation, or a shift in how employees collaborate.
What Does Office Reconfiguration Mean?
Office reconfiguration focuses on changing the way an existing workplace functions.
The walls, flooring, and major building systems may remain largely unchanged while furniture and work areas are rearranged around new operational needs.
A Reconfiguration Project Can Include
- Moving desks and workstations
- Repositioning cubicles
- Disassembling and rebuilding office furniture
- Creating new team areas
- Changing conference room furniture
- Relocating filing and storage systems
- Installing new furniture
- Removing unused furniture
- Reorganizing break or collaboration spaces
- Adjusting individual offices
- Reusing furniture in a different layout
The project can be as small as reorganizing one department or as extensive as resetting an entire floor.
That makes reconfiguration different from a full office renovation.
Office Reconfiguration vs Office Renovation
These terms are sometimes used interchangeably, but they usually describe different levels of work.
| Office Reconfiguration | Office Renovation |
|---|---|
| Focuses on layout and furniture | Can change the building itself |
| May reuse existing furniture | Often introduces new finishes and construction |
| Usually involves less demolition | May involve demolition |
| Can often be completed in phases | May require longer shutdowns |
| Useful for operational changes | Useful when the physical space needs major changes |
A reconfiguration may still include limited repair or installation work, but it does not normally involve rebuilding the office from the ground up.
Choose Reconfiguration When The existing office is basically sound, but the layout no longer matches the way the company works.
Choose Renovation When The project requires substantial changes such as:
- Moving walls
- Changing plumbing
- Major electrical work
- Structural alterations
- Full flooring replacement
- Major ceiling work
In some cases, a business may combine both approaches.
Business Growth Is a Common Reason to Reconfigure an Office
A layout that worked for 20 employees may become uncomfortable when the company grows to 30.
The first instinct may be to lease more space, but sometimes the existing floor can support additional staff through better planning.
Growth Can Create Problems Such As
- Too few desks
- Crowded departments
- Lack of meeting rooms
- Poor circulation
- Storage occupying work areas
- Teams sitting far apart
- Equipment blocking useful floor space
Reconfiguration can redistribute the existing space before the business commits to a larger office.
Example
Suppose ten large individual desks occupy an area that now needs to support a growing project team.
The business may be able to:
- Remove or relocate unused storage.
- Replace large desks with more compact workstations.
- Rebuild the area around team seating.
- Reuse existing chairs and filing furniture elsewhere.
That can create more usable capacity without changing the office footprint.
Downsizing Can Create Just as Much Need for Reconfiguration
Businesses do not need to be growing for the layout to stop working.
If employee numbers fall, an office can end up with large blocks of empty desks.
That unused space can make the workplace feel disconnected and waste areas that could serve another purpose.
Empty Workstations Can Be Converted Into
- Meeting space
- Training areas
- Collaboration zones
- Storage
- Client-facing areas
- Quiet work areas
A smaller team may also be moved closer together so departments are not spread across a mostly empty floor.
Removing unused furniture can make the space easier to maintain and manage.
Hybrid Work Has Changed How Many Offices Use Desks
A company may have 100 employees without having 100 people in the office at the same time.
Hybrid schedules can change what the workplace needs from its floor plan.
Instead of assigning one large workstation to every employee, some businesses use combinations of:
- Shared desks
- Team zones
- Reservable workstations
- Quiet rooms
- Conference rooms
- Informal meeting areas
The right arrangement depends on attendance patterns.
Start With Actual Occupancy
Before changing the office, review:
- Peak attendance days
- Which teams come in together
- Meeting room demand
- Number of unused desks
- How often private rooms are needed
- Which work areas are consistently crowded
Do not remove half the desks simply because the company uses hybrid work.
The reconfiguration should follow actual workplace use.
Department Changes Can Make the Existing Layout Inefficient
Companies reorganize internally even when total staff numbers stay the same.
A sales department may grow while accounting becomes smaller. Two teams may merge. A new division may need to sit near management.
If the furniture remains frozen in the old arrangement, employees may end up working around a structure that no longer reflects the organization.
Reconfiguration Can Bring Related Teams Together
For example:
Before: Sales on opposite sides of the floor. Shared printer far away. Managers separated from the team.
After: Workstations grouped together. Shared equipment positioned nearby. Manager seating incorporated into the zone.
Small layout changes can reduce unnecessary movement throughout the day.
Office Furniture Does Not Always Need to Be Replaced
Reconfiguration is often useful because existing furniture can be reused.
Modular desks, workstations, shelving, cubicles, tables, and storage systems may be capable of being disassembled and rebuilt in a new arrangement.
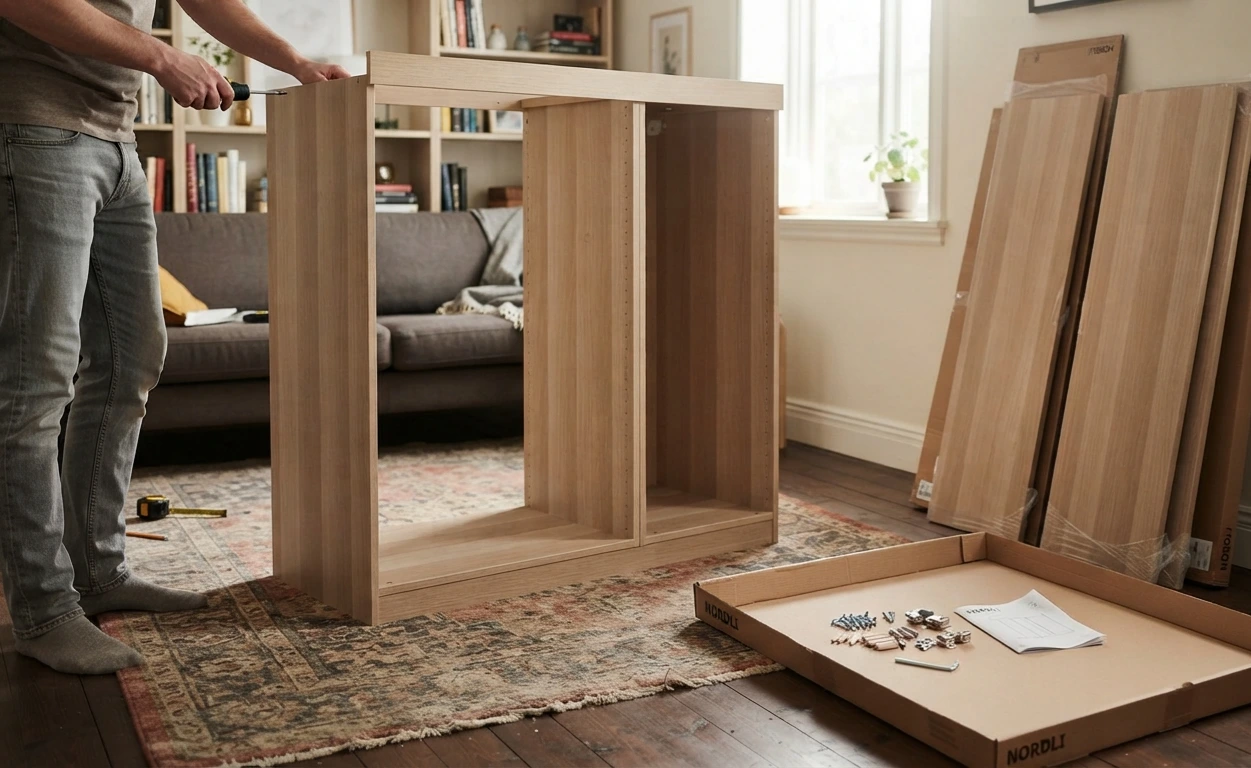
Professional furniture assembly can help when the furniture contains multiple panels, connected work surfaces, privacy panels, storage components, or hardware that needs to be taken apart before the layout changes.
Reuse Makes Sense When the Furniture Is
- Structurally sound
- Suitable for the new layout
- Comfortable for employees
- Compatible with the available space
- Still in acceptable condition
Replacing everything can add unnecessary cost if the main problem is layout rather than furniture quality.
New Furniture Can Be Added During Reconfiguration
Reconfiguration does not mean every existing item has to stay.
Sometimes the best layout combines old and new pieces.
A company may keep office chairs, storage cabinets, and conference tables while adding smaller desks, new workstations, additional shelving, and collaborative tables.
Check Compatibility Before Ordering
New furniture should be selected after the floor plan is established. Confirm:
- Dimensions
- Door access
- Elevator size
- Power locations
- Clearance around chairs
- Walkway width
- Final quantity
Buying desks first and trying to fit them into the office afterward can create expensive compromises.
Moving to a New Office Can Include Reconfiguration
A relocation gives businesses an opportunity to rethink the workplace rather than simply rebuilding the previous layout in another address.
The new office may have:
- Different room dimensions
- More columns
- Fewer private offices
- Different window locations
- Different entrances
- Another electrical layout
Existing furniture may therefore need to be adapted.
Plan the Layout Before Moving Day
A useful relocation sequence is:
- Measure the new office.
- Inventory existing furniture.
- Decide what will be reused.
- Create the new layout.
- Label furniture by destination.
- Disassemble pieces that cannot move intact.
- Transport everything.
- Reassemble according to the new plan.
This is much easier than sending all furniture to the new location without knowing where it belongs.
Workstation Reconfiguration Requires Accurate Measurements
A drawing that appears to fit several desks can still fail once chair movement and circulation are considered.
Measure more than the furniture footprint.
Include Space For
- Desk chairs
- Employee movement
- Walkways
- Cabinet drawers
- File access
- Doors
- Equipment
- Meeting areas
An employee needs enough space to pull out a chair without blocking the main path behind them.
The same principle applies to storage cabinets with doors or drawers that extend into circulation space.
Storage Often Uses More Office Space Than Expected
Filing cabinets, unused supplies, old equipment, and archived documents can gradually consume areas that could support employees.
Before adding more desks, review what is already occupying the floor.
Divide Storage Into Three Groups
- Frequently used: keep close to the team that needs it.
- Occasionally used: move to less valuable office space.
- No longer needed: remove, archive elsewhere, recycle, or dispose of according to the material and company requirements.
This can free space before any major furniture changes are made.
Meeting Room Demand Can Trigger Office Reconfiguration
A company may have enough desks while still having a poor workplace layout.
For example, employees may spend every afternoon searching for an available place to hold meetings.
That suggests the floor plan does not match current use.
Possible Solutions Include
- Converting unused private offices
- Creating smaller meeting rooms
- Splitting one oversized conference room
- Adding informal meeting tables
- Repurposing underused workstation zones
The best answer depends on whether meetings require privacy, video conferencing, or only a place for short team discussions.
Reconfiguration Can Improve Circulation Through the Office
Furniture placement affects how people move through a workplace.
Poor layouts can create narrow paths, blocked storage, congested entrances, and chairs extending into walkways.
OSHA requires exit routes to remain free and unobstructed and states that materials or equipment must not be placed within an exit route, even temporarily.
That makes circulation more than an appearance issue.
Review Paths Around
- Exit doors
- Corridors
- Workstation rows
- Conference rooms
- Reception
- Storage
- Shared equipment
Office furniture should support movement rather than force people to weave through chairs and cabinets.
Reconfiguration Can Be Done in Phases to Reduce Disruption
Closing an entire office for several days may not be practical.
Larger projects can be divided into zones.
Example Phased Approach
- Phase 1: Move one department temporarily.
- Phase 2: Disassemble and rebuild its workstations.
- Phase 3: Return employees to the completed area.
- Phase 4: Move to the next department.
This can allow parts of the workplace to remain operational during the project.
After-hours or weekend work may also reduce disruption when building access allows it.
Cable and Equipment Planning Should Happen Before Desks Move
A workstation is useful only if employees can connect the equipment they need.
Before finalizing a new layout, identify:
- Electrical outlets
- Data connections
- Phone connections
- Printer locations
- Monitor setups
- Shared equipment
Moving desks without considering power can result in extension cords crossing walking areas or employees working far from necessary connections.
Major Electrical Changes Are a Separate Issue If the new arrangement requires new circuits, substantial rewiring, or other regulated electrical work, a qualified electrical professional may be needed. Furniture reconfiguration should be coordinated with that work rather than used as a substitute for it.
What Happens to Furniture You No Longer Need?
A new layout may reveal that some items have no place in the office.
Options can include:
- Reusing them elsewhere
- Moving them into storage
- Selling them
- Donating them
- Recycling them
- Disposing of them
The method depends on the furniture condition and material.
Removal should be planned at the same time as installation so unused desks and cabinets do not remain stacked in working areas after the project is finished.
How Long Does Office Reconfiguration Take?
There is no fixed timeline.
A small department may be rearranged within a day, while a multi-floor project involving many workstations can take days or weeks.
The schedule depends on:
- Number of workstations
- Furniture type
- Amount of disassembly
- New furniture installation
- Floor size
- Elevator access
- Building work hours
- Whether employees remain on-site
- Removal requirements
Planning is often what determines whether the project feels disruptive.
Signs Your Office May Need Reconfiguration
A workplace does not need to wait for a relocation before changing its layout.
Consider reconfiguration when:
- Employees regularly cannot find meeting space.
- Several desks remain unused.
- Growing teams are crowded.
- Departments that work together sit far apart.
- Storage occupies valuable work areas.
- Hybrid attendance has changed space demand.
- Workstations block circulation.
- New furniture does not fit the old layout.
- The company is expanding or downsizing.
- The business is moving to another office.
If several of these apply, the problem may be the floor plan rather than the size of the office.
Plan the Reconfiguration Before Moving the First Desk
A successful office reconfiguration in NYC starts with how employees use the space, not with moving furniture randomly. Measure the office, review attendance and team needs, inventory existing furniture, identify power and circulation requirements, decide what can be reused, and create the new layout before disassembly begins. Our planning guide for office furniture assembly covers more of what to think through before the work begins.
Furniture Assembly NYC provides office reconfiguration services that include furniture installation, office moves and relocation, removal and recycling, space planning, document storage, and related workplace setup. Its team also handles office furniture assembly and can perform reconfiguration work in phases or outside normal business hours where scheduling allows. If your existing workplace no longer matches the size or working style of your team, get a quote from Furniture Assembly NYC to plan the new configuration before furniture starts moving.